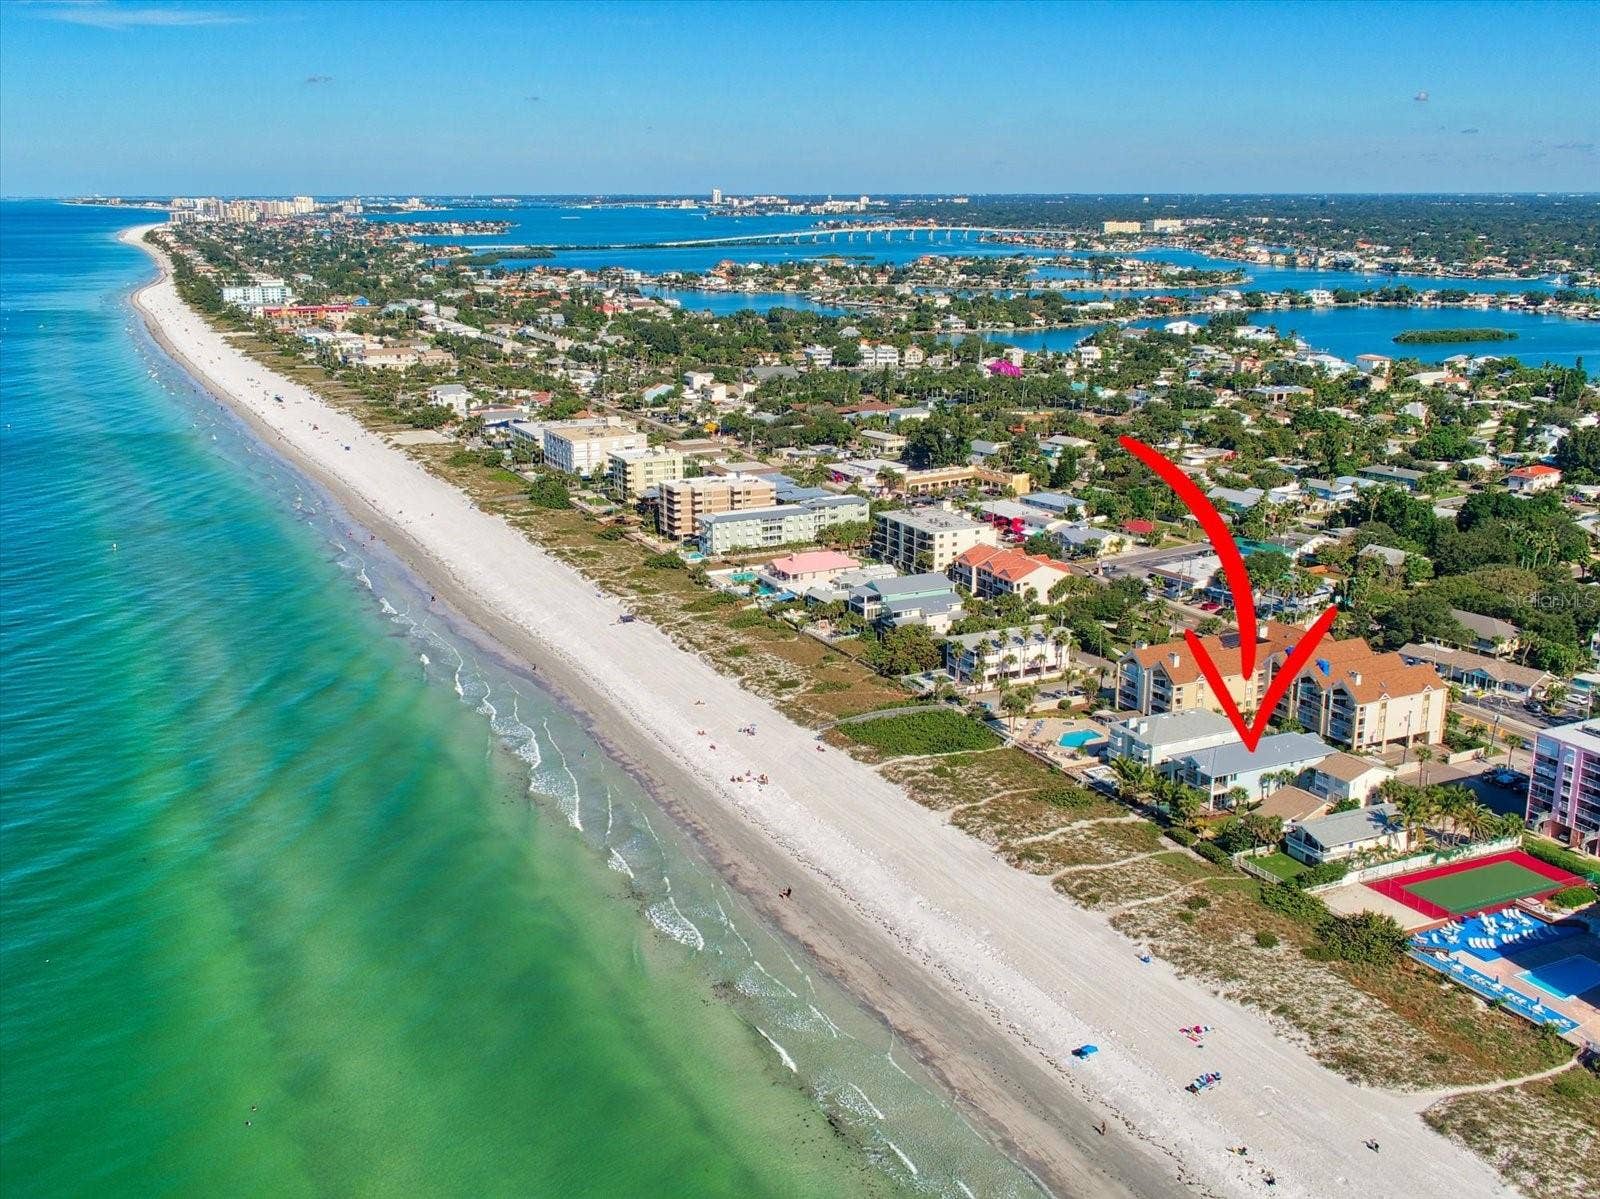
1102 BEACH TRAIL
Indian Rocks Beach, FL 33785
$5,100,000
Enjoy exquisite Beachfront Living in this Newer (built in 2018) Gulf Front Luxury Custom Home. Enjoy an endless panorama of sun, surf, sand and sea. This impeccably designed, tropically landscaped home sits atop the sands of Indian Rocks Beach. Capture glorious sunsets and sparkling water views. Built to capitalize on natural light and magnificent views, this stunning 3 bedroom, 2.5 bath exudes quality and understated elegance. The Gulf facing wall of 3 glass French doors lead to the spacious balcony overlooking the sand and sea. The fully air-conditioned garage impresses with plenty of room to park 4+ cars, add a workbench or store your toys. Past the garage area, stunning frosted glass panel barn doors lead into the Game Room, and 3 sets of glass French doors lead out to the covered sun deck, saltwater pool and spa, with WIFI operation, self-cleaning, heated Pebble Tec pool and waterfall spa, surround sound, outdoor shower, engulfed by tropical palms and landscaping, enclosed with perimeter fencing and a gate to the soft powdery sand path to the Gulf of Mexico. This home is the perfect setting for indulgent relaxation or lavish entertaining both inside and outside the home. You will immediately take note of the exceptionally fine details, and incredible “smart” features in this home, which is as distinctively stylish as it is tastefully comfortable. The beauty of this home inspires an artist to put brush to canvas, or a poet to put ...
+ Read More
Listing Courtesy of: COASTAL PROPERTIES GROUP INTERNATIONAL
727-493-1555
Buyer Represented by: LOKATION
| Listing Id: | U8188320 |
|---|---|
| List Price: | $5,295,000 |
| Close Price: | $5,100,000 |
| Close Date: | 2024-08-12 |
| Property Type: | Residential |
| Property Sub Type: | Single Family Residence |
| Status: | Closed |
| Bedrooms Total: | 3 |
| Bathrooms Full: | 2 |
| Bathrooms Half: | 1 |
| Living Area: | 3,311 |
| Tax Annual Amount: | $29,056 |
| Lot Size Square Feet: | 6,739 |
| Lot Size Acres: | 0.15 |
| Architectural Style: | Elevated |
| Waterfront?: | Yes |
| City: | Indian Rocks Beach |
| County Or Parish: | Pinellas |
| Subdivision Name: | Indian Beach Re-Revised |
| Postal Code: | 33785 |
| Year Built: | 2017 |
| Appliances: | Built-In Oven, Convection Oven, Cooktop, Dishwasher, Disposal, Dryer, Exhaust Fan, Gas Water Heater, Microwave, Range Hood, Refrigerator, Tankless Water Heater, Washer, Water Filtration System, Water Purifier, Water Softener, Wine Refrigerator |
| Builder Name: | Arthur Maxwell & Associates |
| Attached Garage?: | Yes |
| Bathrooms Total Integer: | 3 |
| Building Area Source: | Public Records |
| Building Area Total: | 6220 |
| Building Area Units: | Square Feet |
| Disclosures: | Seller Property Disclosure |
| Direction Faces: | East |
| Foundation Details: | Slab |
| Construction Materials: | Block, Stucco |
| Cooling: | Central Air |
| Fireplace Features: | Gas, Living Room, Primary Bedroom |
| Directions: | From the Walsingham Bridge going west, turn north on Gulf Blvd. Turn West on 11th Ave. - Turn right on Beach Trail, 1st house on the West |
| Elementary School: | Anona Elementary-PN |
| Exterior Features: | Balcony, Irrigation System, Outdoor Shower |
| Fencing: | Other |
| Fireplace?: | Yes |
| Flooring: | Carpet, Travertine |
| Furnished: | Unfurnished |
| Garage Spaces: | 4 |
| Garage?: | Yes |
| Heating: | Central, Electric |
| High School: | Seminole High-PN |
| Interior Features: | Built-in Features, Ceiling Fans(s), Crown Molding, Eat-in Kitchen, Elevator, High Ceilings, Open Floorplan, Other, Solid Wood Cabinets, Split Bedroom, Stone Counters, Thermostat, Tray Ceiling(s), Walk-In Closet(s), Window Treatments |
| Laundry Features: | Corridor Access, Inside, Upper Level |
| Levels: | One |
| Listing Contract Date: | 2024-07-15 |
| Ownership: | Fee Simple |
| Living Area Source: | Public Records |
| Living Area Units: | Square Feet |
| Lot Features: | FloodZone, Near Golf Course, Street Dead-End, Private |
| Lot Size Acres: | 0.15 |
| Lot Size Dimensions: | 50x141 |
| Postal Code Plus4: | 2729 |
| Middle Or Junior School: | Seminole Middle-PN |
| MLS Area Major: | 33785 - Indian Rocks Bch/Belleair Bch/Indian Shores |
| MLS Area Major: | 33785 - Indian Rocks Bch/Belleair Bch/Indian Shores |
| Original List Price: | $5,295,000 |
| Other Equipment: | Generator |
| Parcel Number: | 01-30-14-42030-034-0040 |
| Parking Features: | Garage Door Opener, Oversized, Tandem, Under Building |
| Patio And Porch Features: | Covered, Deck, Front Porch, Rear Porch |
| Pets Allowed: | Yes |
| Pool Features: | Auto Cleaner, Heated, In Ground, Lighting, Other, Salt Water, Self Cleaning |
| Pool Private?: | Yes |
| Stories Total: | 2 |
| Township: | 30 |
| Road Surface Type: | Asphalt |
| Roof: | Metal |
| Listing Terms: | Cash, Conventional |
| Tax Year: | 2022 |
| Security Features: | Closed Circuit Camera(s), Secured Garage / Parking, Security Lights, Security System, Security System Owned, Smoke Detector(s) |
| Sewer: | Public Sewer |
| Special Listing Conditions: | None |
| Water Body Name: | GULF OF MEXICO |
| State Or Province: | FL |
| Utilities: | BB/HS Internet Available, Cable Available, Cable Connected, Electricity Connected, Natural Gas Connected, Sewer Connected, Sprinkler Recycled, Street Lights |
| View: | Pool, Water |
| Water Source: | Public |
| Property Condition: | Completed |
| Public Survey Range: | 14 |
| Public Survey Section: | 01 |
| Zoning: | RES |
| Spa Features: | Heated, In Ground |
| Spa?: | Yes |
| Vegetation: | Trees/Landscaped |
| Waterfront Features: | Beach Front, Gulf/Ocean |
| Window Features: | Insulated Windows, Shutters |
| Additional Lease Restrictions: | Check with the City of Indian Rocks Beach for restrictions. |
| Additional Rooms: | Den/Library/Office, Inside Utility, Storage Rooms |
| Association Approval Required Yn: | No |
| Available For Lease Yn: | Yes |
| Backups Requested Yn: | Yes |
| Building Area Total Srch Sq M: | 577.86 |
| Building Elevator Yn: | Yes |
| Calculated List Price By Calcula: | 1599.21 |
| Cddyn: | No |
| Disaster Mitigation: | Hurricane Insur. Deduction Qual., Hurricane Shutters/Windows |
| Dprurl: | https://www.workforce-resource.com/dpr/listing/MFRMLS/U8188320?w=Agent&skip_sso=true |
| Dprurl 2: | https://www.workforce-resource.com/dpr/listing/MFRMLS/U8188320?w=Customer |
| Dpryn: | No |
| Exist Lse Tenant Yn: | No |
| Flood Zone Code: | VE |
| Green Verification Count: | 0 |
| Homestead Yn: | Yes |
| Lease Restrictions Yn: | No |
| Listing Exclusion Yn: | No |
| Living Area Meters: | 307.60 |
| Lot Size Square Meters: | 626 |
| Minimum Lease: | No Minimum |
| Pet Restrictions: | Check with the city of Indian Rocks Beach for restrictions. |
| Property Description: | Elevated |
| Realtor Info: | Brochure Available, Floor Plan Available, No Sign, See Attachments, Survey Available |
| Room Count: | 7 |
| Sdeo yn: | No |
| Total Acreage: | 0 to less than 1/4 |
| Unit Number Yn: | No |
| Water Access: | Beach, Gulf/Ocean |
| Water Access Yn: | Yes |
| Water Extras Yn: | No |
| Waterfront Feet Total: | 50 |
| Water View: | Beach,Gulf/Ocean - Full |
| Yrs Of Owner Prior To Leasing Re: | 0 |
| Association 2 Yn: | 0 |
| Attribution Contact: | 727-493-1555 |
| Originating System Name : | Stellar MLS |
| Water Frontage Feet Beach: | 50 |
Mortgage Calculator
Listing Agent

Co-Listing Agent

Copyright 2026 My Florida Regional MLS DBA Stellar MLS. All rights reserved. Information deemed reliable but is not guaranteed. The data relating to real estate for sale on this web site comes in part from the Internet Data Exchange Program of My Florida Regional MLS DBA Stellar MLS. Real estate listings held by brokerage firms other than the owner of this page include the name of the listing broker. Information provided is for consumer's personal, non-commercial use and may not be used for any purpose other than to identify prospective properties consumers may be interested in purchasing. This site will be monitored for 'scraping' and any use of search facilities of data on the site other than by a consumer looking to purchase real estate is prohibited. Listing broker has attempted to offer accurate data, but buyers are advised to confirm all items. Information last updated on October 08, 2026 05:22 PM - ET


Based on information submitted to the MLS GRID as of October 08, 2026 05:22 PM - ET. All data is obtained from various sources and may not have been verified by broker or MLS GRID. Supplied Open House Information is subject to change without notice. All information should be independently reviewed and verified for accuracy. Properties may or may not be listed by the office/agent presenting the information. Properties displayed may be listed or sold by various participants in the MLS. Some listings have been excluded from this website.
IDX information is provided exclusively for consumers’ personal noncommercial use, that it may not be used for any purpose other than to identify prospective properties consumers may be interested in purchasing, that the data is deemed reliable but is not guaranteed by MLS GRID, and that the use of the MLS GRID Data may be subject to an end user license agreement prescribed by the Member Participant’s applicable MLS if any and as amended from time to time.
Property Last Updated: October 08, 2026 05:22 PM - ET
